SouthPark Architecture
SouthPark has no single architectural identity, and any guide that claims otherwise is describing one street and generalizing. What the district actually has is a legible sequence of building eras stacked on top of each other — readable block by block if you know what to look for.
Reading the district by era
The residential fabric around SouthPark was largely laid out in the postwar decades, before the retail core reached its current scale. That sequencing explains most of what you see: neighborhoods designed as quiet suburban subdivisions that later found themselves adjacent to a regional commercial district.
The oldest residential layers nearby predate the mall era entirely and read as traditional Southern residential architecture — brick, symmetrical, deep-set on generous lots. The mid-century layer that followed is dominated by long, low, side-gabled brick ranches and split-levels. From roughly the 1990s forward, a third layer of renovation, replacement, and infill has been progressively rewriting individual lots inside those older plats.
Alongside the single-family sequence runs a parallel commercial and multifamily sequence: mid-rise office buildings, condominium towers, hotels, and mixed-use blocks concentrated near the core. These two sequences meet abruptly rather than gradually, which is one of the district's defining visual characteristics.
Styles you will actually encounter
Descriptions below are typological. Individual houses vary, and many have been altered enough that the original style is only partly legible.
| Style | Typical features | Where it tends to appear |
|---|---|---|
| Mid-century brick ranch | Single story, long low roofline, side gable, picture windows, carport or attached garage, minimal ornament | The postwar residential neighborhoods surrounding the core |
| Split-level | Staggered floor plates, brick lower level with siding above, front-facing garage | Same era subdivisions, often on sloped lots |
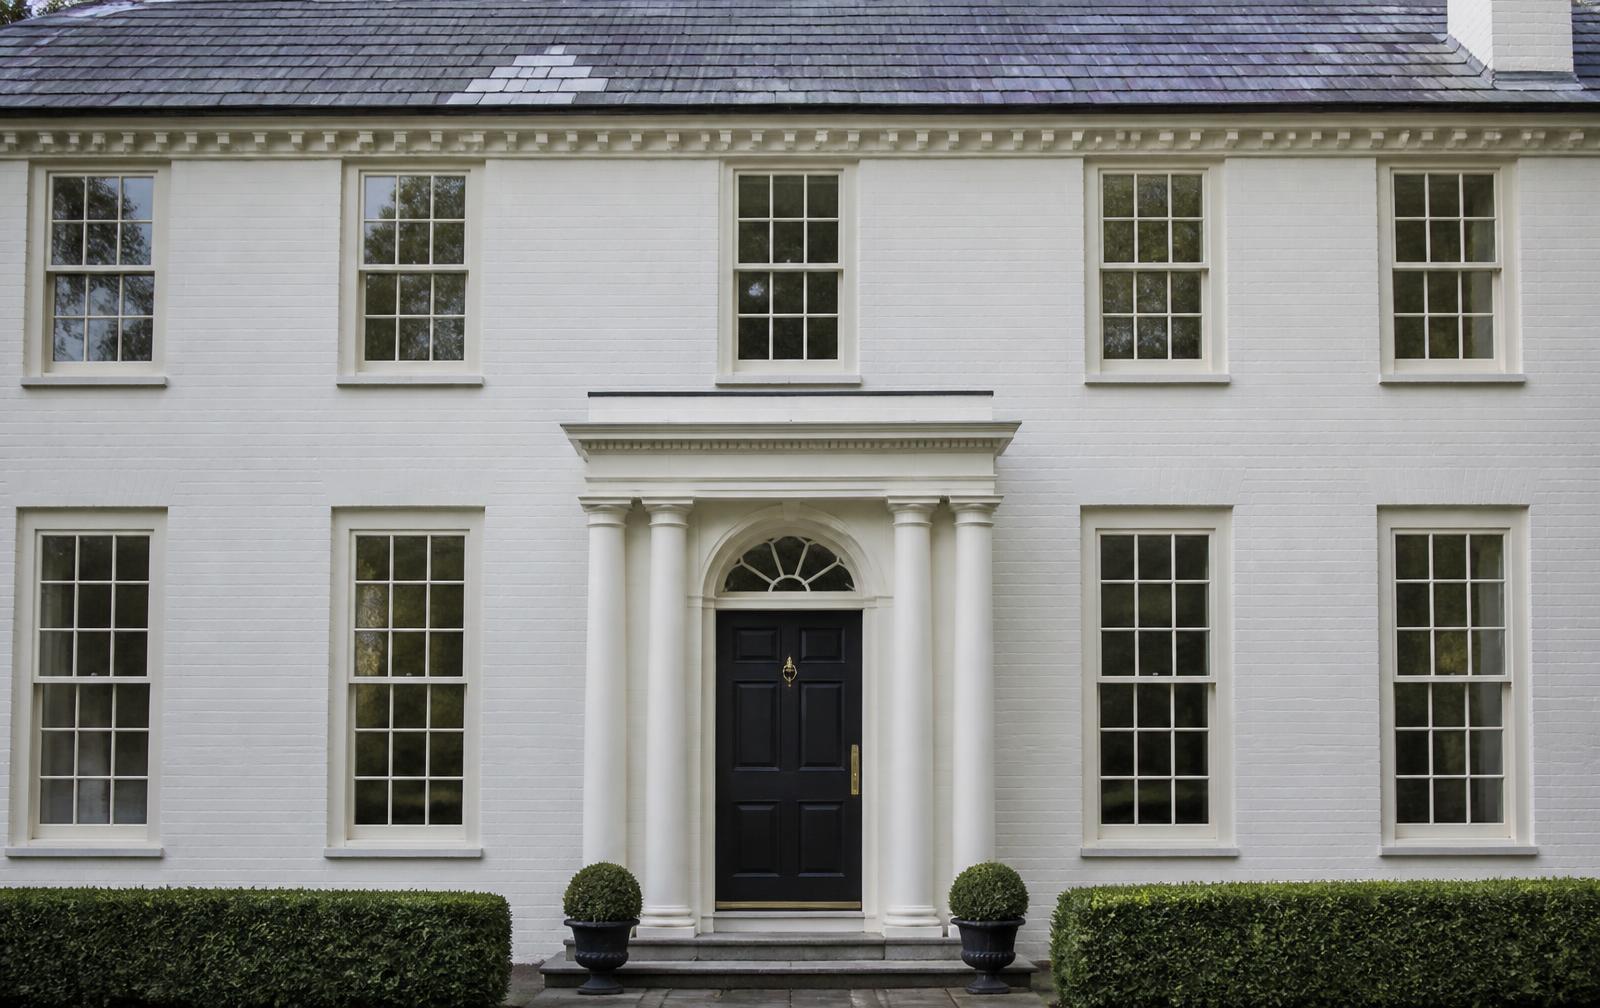
| Georgian / Colonial Revival | Symmetrical facade, brick with painted trim, dentil molding, pedimented or columned entry, multi-light double-hung windows | Older established neighborhoods and higher-end renovations |
| Transitional renovation | Original brick shell retained, roofline raised or dormered, rear addition, opened interior plan, modernized fenestration | Throughout the mid-century neighborhoods — the district's most common current project type |
| Contemporary infill | Steeper massing, mixed cladding, large glazed openings, flat or low-slope roof elements, attached rear-loaded garage | Tear-down and rebuild lots inside established plats |
| Condominium mid-rise / tower | Structured parking podium, repeated balcony rhythm, glass and precast or masonry facade | The commercial core and adjacent corridors |
| Attached townhome | Two- to three-story vertical plan, shared party walls, rear alley or tuck-under garage, small courtyard | Mixed-use pockets and infill sites near the core |
Why so much of the district is mid-renovation
The economic logic is simple. Location value in the neighborhoods around SouthPark has risen faster than the value of the modest postwar houses sitting on those lots. When the land is worth more than the improvement, owners either substantially renovate or replace.
The result is a streetscape in visible transition: a 1962 ranch, a 1962 ranch with a second story and a rear addition, and a new house on a 1962 lot, frequently within the same block. Some residents find this energizing and some find it corrosive to neighborhood character; both reactions are common and both are legitimate.
For buyers, the practical implication is that the architectural condition of a street is a moving target. Photograph and walk a block, not just a house, and ask what has changed on it in the last five years.
Materials, massing, and what ages well here
Brick is the district's default material, and it is the single strongest visual thread connecting otherwise unrelated eras. Painted brick has become common in renovations; it is reversible in appearance but not in practice, and it changes the maintenance profile of the wall assembly.
The Piedmont climate — humid summers, moderate winters, meaningful rainfall — rewards deep overhangs, functional drainage, and careful flashing far more than it rewards ornament. The renovation failures we see most often are water-management failures at additions and roofline transitions, not aesthetic ones.
Mature tree canopy is an architectural condition in its own right in this part of Charlotte. It affects light, roof and gutter maintenance, and what a house feels like in August. Tree protection requirements can also affect what you may build; verify current local requirements before assuming a lot can be cleared.
Architecture questions
There is no single style. The most numerically common type in the residential neighborhoods around SouthPark is the postwar brick ranch, but the district also contains split-levels, Georgian and Colonial Revival houses, heavily transitional renovations, contemporary infill, condominium mid-rises, and attached townhomes.
Yes, primarily as infill — contemporary houses built on lots where an older house was removed, inside established subdivisions. They are a minority of the housing stock but a growing share of recent construction.
Frequently, yes — renovation and expansion is the dominant pattern in the district's mid-century neighborhoods. What is permitted depends on the specific lot: zoning district, setbacks, lot coverage, tree requirements, stormwater rules, and any recorded covenants or architectural review that applies to that subdivision. Verify at the parcel level before designing.
Some subdivisions have recorded covenants or an architectural review process and some do not. There is no district-wide architectural authority covering SouthPark. Check the recorded documents for the specific neighborhood.
From style to scope of work.
Most SouthPark architecture questions end up being renovation questions. Our renovation guide covers what these houses typically need and what the process involves.