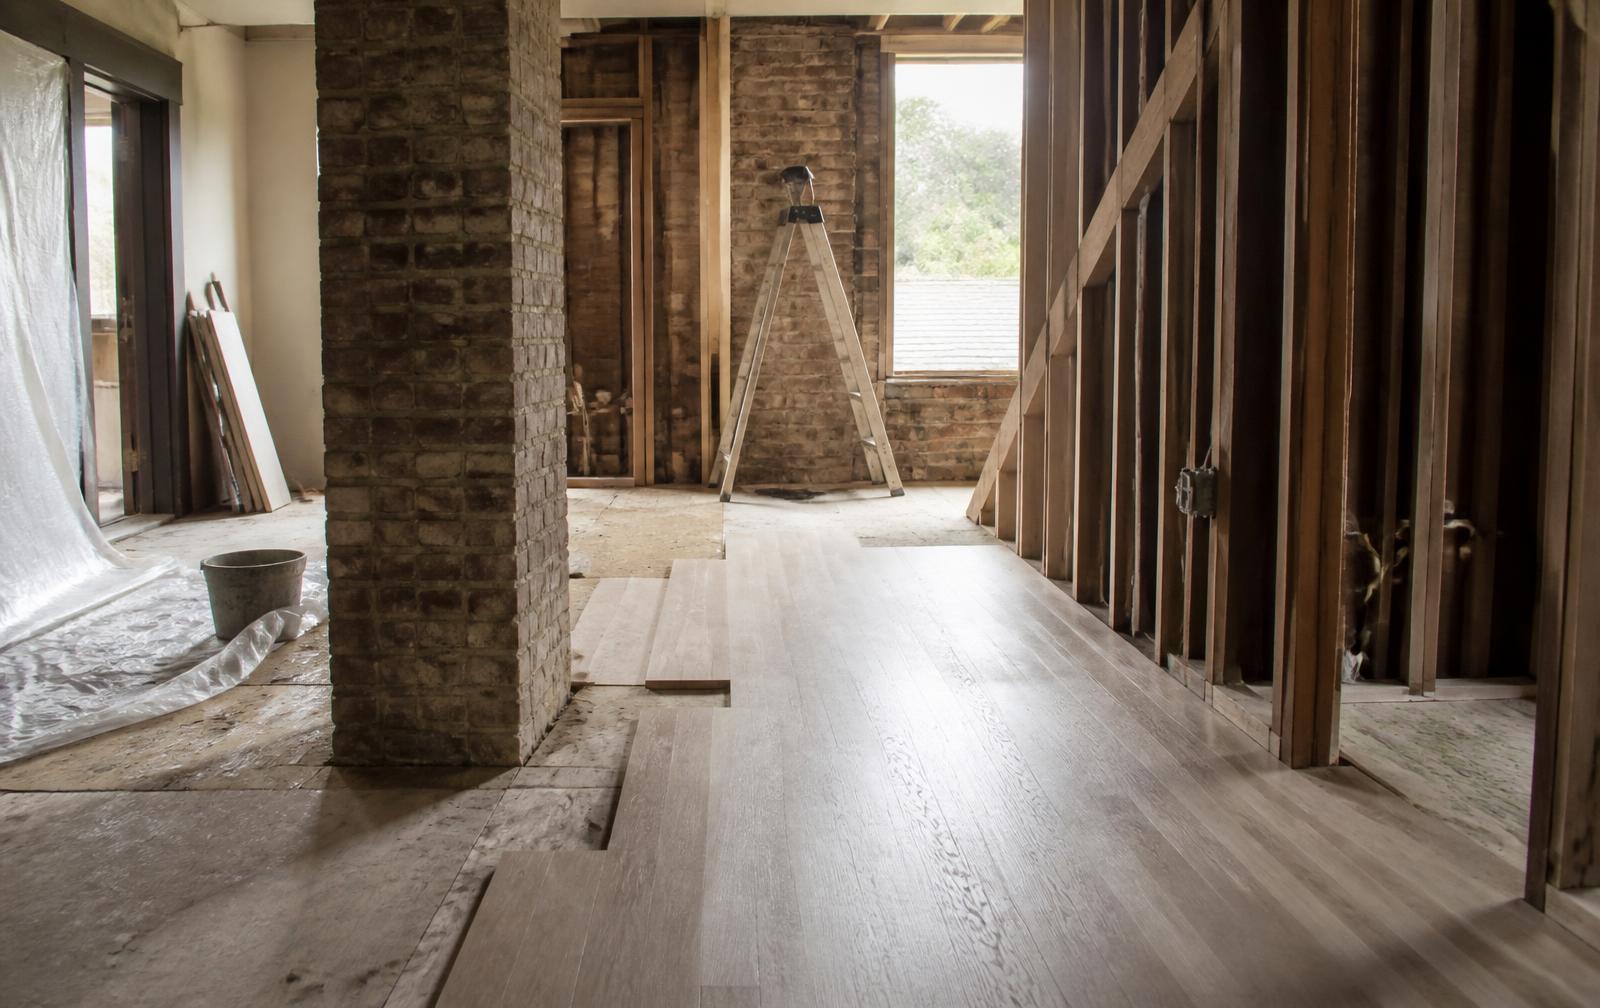
Renovating a SouthPark Home
Most housing in the neighborhoods around SouthPark was built between the 1950s and the 1970s. That stock is structurally sound and generously sited, and it is also five to seven decades past its original mechanical, envelope, and plan assumptions. Renovation here is the norm rather than the exception.
Why renovation dominates this district
Two forces push in the same direction. Location value in the established neighborhoods around SouthPark has risen substantially, while the original houses — modest by contemporary standards, often 1,700 to 2,600 square feet with compartmentalized plans — no longer match how buyers at that price point want to live. The gap between land value and improvement value is what funds renovation.
The second force is inventory. Buyers who want to be in a specific SouthPark-area neighborhood frequently cannot find a finished house that matches their program, because the finished ones rarely come to market and often trade quietly when they do. Renovating becomes the accessible path to the address.
The practical consequence: if you are buying an older house here, assume you are underwriting a project unless you have evidence to the contrary. Get the scope priced before you close, not after.
What houses of this era typically need
Mechanical modernization is nearly universal on unrenovated houses: HVAC equipment and duct distribution, electrical service capacity and panel replacement, and in older cases supply plumbing. These items are invisible in listing photos and are frequently the largest unglamorous line in a budget.
Envelope work is the second recurring category — roofing, windows, insulation, and the flashing and drainage details that a humid Piedmont climate punishes. Original single-pane windows and thin attic insulation are common, and both show up immediately in comfort and utility costs.
Plan changes are the third. Kitchens closed off from living space, small primary bedrooms without an ensuite that meets current expectations, and a single main-floor bath serving several bedrooms are the standard starting conditions. Opening the plan and reworking the primary suite is the most commonly requested combination in this housing stock.
None of these are defects unique to SouthPark. They are the ordinary condition of well-built mid-century houses that have not yet been updated.
Scope tiers, from cosmetic to structural
Use these tiers to communicate intent to designers and builders. We deliberately do not publish price ranges — Charlotte-area costs move with labor and material markets, and a stale number is worse than no number. Get current bids.
| Tier | Typical scope | Permit likelihood | Displacement |
|---|---|---|---|
| Cosmetic refresh | Paint, flooring, lighting, hardware, minor fixture swaps | Usually none or minimal | Often can live in place |
| Kitchen or bath renovation | Cabinetry, plumbing and electrical rework within existing footprint, tile, ventilation | Typically required for plumbing and electrical | Partial; one zone of the house unusable |
| Primary suite / interior reconfiguration | Removing or relocating partitions, structural headers, HVAC redistribution | Required; structural review likely | Usually significant |
| Addition | Rear or side addition, second story, foundation work, roof tie-in | Required; zoning setbacks, lot coverage, stormwater and tree review may apply | Full displacement common |
| Whole-home renovation | Down to studs, full mechanical replacement, envelope, new plan, exterior | Required across all trades | Full displacement, extended timeline |
| Outdoor living | Covered porch, outdoor kitchen, pool, hardscape, landscape drainage | Pool and structures require permits; drainage review may apply | Site access disruption |
Zoning, permitting, trees, and stormwater
Renovation in Charlotte is governed at the parcel level. The zoning district assigned to your lot controls setbacks, height, and lot coverage; those constraints determine whether an addition fits before any architect draws it. Confirm your parcel's zoning and dimensional standards early.
Tree protection is a real constraint in this part of Charlotte, where mature canopy is both an amenity and a regulated resource. Requirements can affect grading, driveway changes, and where an addition may be placed. Similarly, stormwater rules can be triggered by increases in impervious surface — a large patio, expanded driveway, or pool deck can matter more than owners expect.
Separately from city rules, some subdivisions carry recorded covenants and an architectural review process. There is no single SouthPark-wide architectural authority, so what applies depends entirely on your subdivision's recorded documents. Read them; do not rely on what a neighbor tells you.
We deliberately do not publish neighborhood-specific setback numbers, covenant terms, or fee schedules here. Those are parcel- and document-specific, they change, and repeating them secondhand is how homeowners end up designing something they cannot build. Verify with the City of Charlotte, Mecklenburg County, and your recorded covenants.
Sequencing a project so it does not stall
The order that consistently works: parcel due diligence first (zoning, covenants, survey, tree conditions), then design, then a real bid set, then permitting, then construction. Projects that stall almost always inverted two of those steps — most commonly designing before confirming what the lot allows.
Long-lead procurement deserves attention early. Windows, custom cabinetry, specialty appliances, and certain mechanical equipment can carry lead times measured in months. Selections made late are the most common cause of schedule slip on otherwise well-run jobs.
Systems planning belongs at framing, not after drywall. Structured wiring, network, lighting control, audio, shading, and security are dramatically cheaper and cleaner to install when walls are open, and retrofitting them into a finished renovation is the most avoidable regret we hear from owners.
Finally, plan for living arrangements honestly. Anything at the addition or whole-home tier generally means moving out. Budgeting for that from the start prevents the mid-project compromises that degrade the result.
Renovation questions
In many cases the economics work because location value in the district's established neighborhoods is high relative to the value of unrenovated postwar houses. Whether it works for a specific property depends on the purchase price, the scope required, and current construction costs — which should be bid before closing rather than estimated afterward.
Cosmetic work generally does not require a permit, but any work involving structure, plumbing, electrical, mechanical systems, or an addition typically does. Permitting is handled through the City of Charlotte and Mecklenburg County; confirm requirements for your specific scope before starting.
Teardown and rebuild happens in the district, but it is not an unrestricted right. What is permitted depends on the parcel's zoning, setbacks, lot coverage, tree protection requirements, stormwater rules, and any recorded covenants for that subdivision. Verify at the parcel level before assuming a lot can be redeveloped.
In this housing stock, kitchen and primary-suite work plus genuine mechanical and envelope modernization tend to be the most consistently valued, because they address the specific gap between mid-century houses and current buyer expectations. Highly personal or unusual improvements are less reliable. Value outcomes are property-specific — no renovation returns a guaranteed percentage.
Timelines depend on scope, permitting, and material lead times, and reliable schedules come from your builder rather than from a general guide. What is predictable is that design, due diligence, and permitting consume meaningful time before construction ever starts — plan for that phase explicitly.
Know what you are renovating.
Our architecture field guide explains the eras and styles behind the district's housing stock — useful before you decide what to keep.